Free Consultation
for your next home improvement project!
X
Get Started With A Free Design Consultation -
for your next home improvement project!

Thank you! Your submission has been received!
Oops! Something went wrong while submitting the form.

How Much Does a Basement Remodel Cost in Massachusetts?
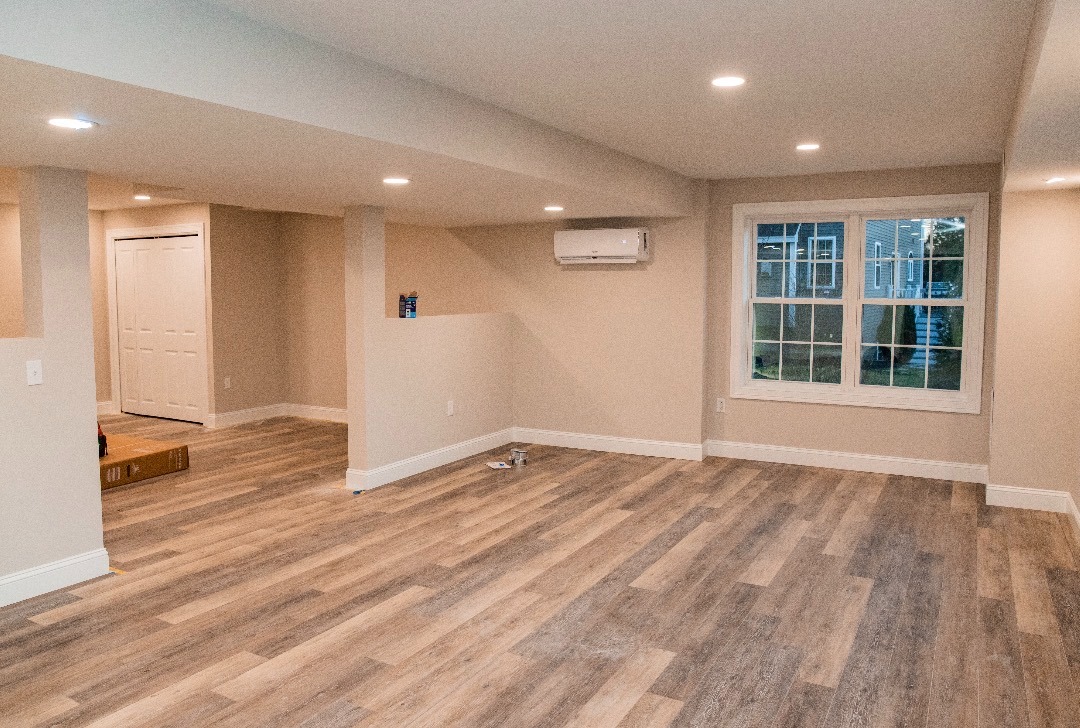
Finishing an existing basement can add usable space to your home without changing the footprint of the house. For many homeowners, that space becomes a family room, home office, basement bedroom, or a more comfortable place for everyday use.
A finished basement may also make the home more useful and more appealing long-term. The value depends on the quality of the work, the condition of the home, and how practical the finished space is for everyday use.
In Massachusetts, basement remodel costs can vary widely because the final price depends on what the space is becoming. A basic finished basement may cost between $40,000 and $50,000, while a basement office, bedroom, bathroom, or more involved living space can move the project much higher.
Basement Remodel Cost by Intended Use
The most useful way to understand basement remodel cost is to start with the intended use of the space. A finished open basement, home office, bedroom, and basement with a bathroom are all different projects. They may use the same square footage, but they do not require the same amount of work.
The ranges below are planning numbers for Massachusetts homeowners. They should not be treated as fixed quotes. The final cost will depend on the existing condition of the basement, ceiling height, moisture concerns, electrical needs, and more.
Basement Remodel Scope Estimated Cost Range
Finished basement living space $40,000 to $50,000
Adding a basement bedroom $15,000 to $25,000
Basement bathroom add-on Adds $30,000 to $40,000
Larger multi-use basement remodel $75,000 to $150,000+
A bathroom is listed as an add-on because it can be included with several different basement layouts. A finished basement with an open living area is one type of project. A basement bedroom with a bathroom, or an office with a nearby bathroom, can become much more involved because of underground plumbing, drainage, ventilation, permits, and possible septic considerations if a new bedroom is installed.
Finished Basement Living Space
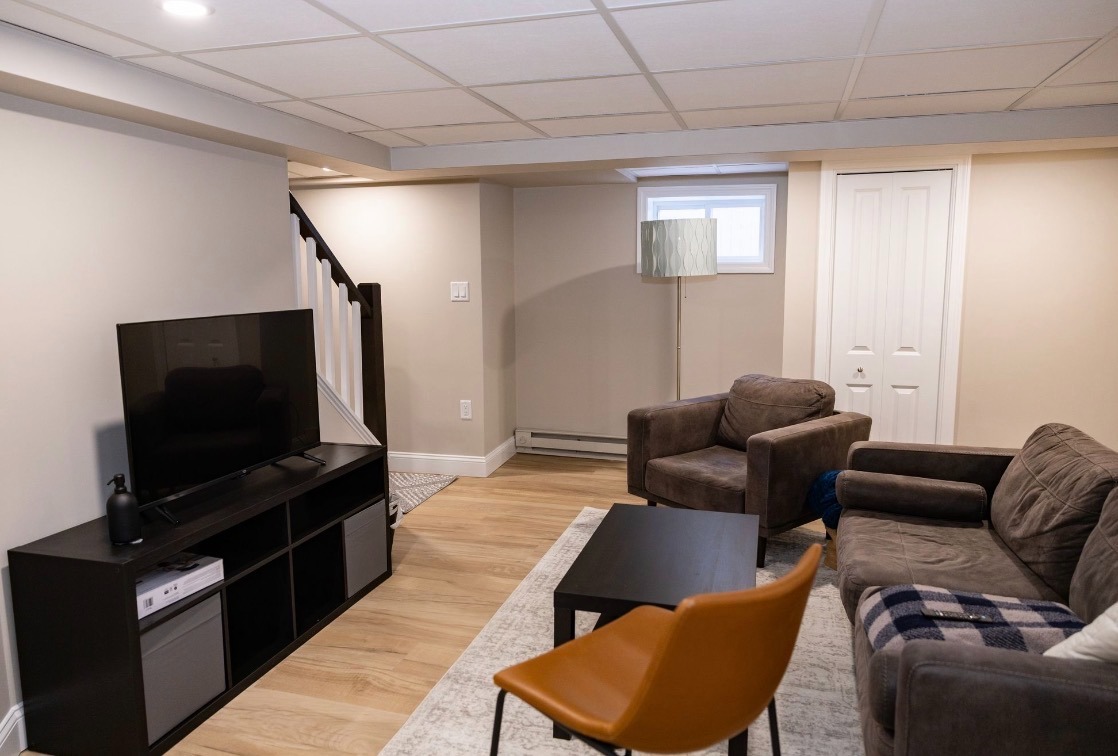
Estimated cost: $40,000 to $50,000
A finished basement living space is usually the most straightforward basement remodel. The goal is to turn an unfinished or partially finished basement into a cleaner, more comfortable area that can be used as a family room, playroom, media space, or general everyday living area.
This type of remodel may include framing, insulation, drywall, flooring, lighting, paint, trim, and basic electrical updates. The cost usually stays closer to the lower end when the space remains open, the existing utilities are not heavily moved, and no bathroom or bedroom is added.
The cost can rise if the basement has moisture issues, low ceiling height, outdated electrical, uneven floors, utility relocation, or areas that need correction before finish materials go in. This is why a 500-square-foot basement in good condition can be priced very differently from a similar-sized basement that needs moisture work, ceiling adjustments, or electrical upgrades.
Basement Bedroom Add-On
Estimated cost: $15,000 to $25,000
A basement bedroom is more involved because the space must be treated as a sleeping area, not just finished square footage. That can affect layout, privacy, heating and cooling, lighting, and safety requirements.
In Massachusetts, basement sleeping rooms require emergency escape and rescue considerations. Massachusetts residential code references emergency escape and rescue openings for sleeping rooms, and basement sleeping rooms trigger egress requirements.
This is one of the biggest reasons a basement bedroom can cost more than an open finished space. Egress windows or other compliant openings involve cutting into the foundation wall, excavation, drainage planning, and window well work.
A basement bedroom can also create septic considerations if the home is not connected to municipal sewer. Massachusetts Title 5 uses residential design flow calculations based on bedroom count, with family dwellings listed at 110 gallons per day per bedroom. If a basement remodel increases the official bedroom count, the existing septic system will need to be reviewed before the project moves forward.
Basement Bathroom Add-On
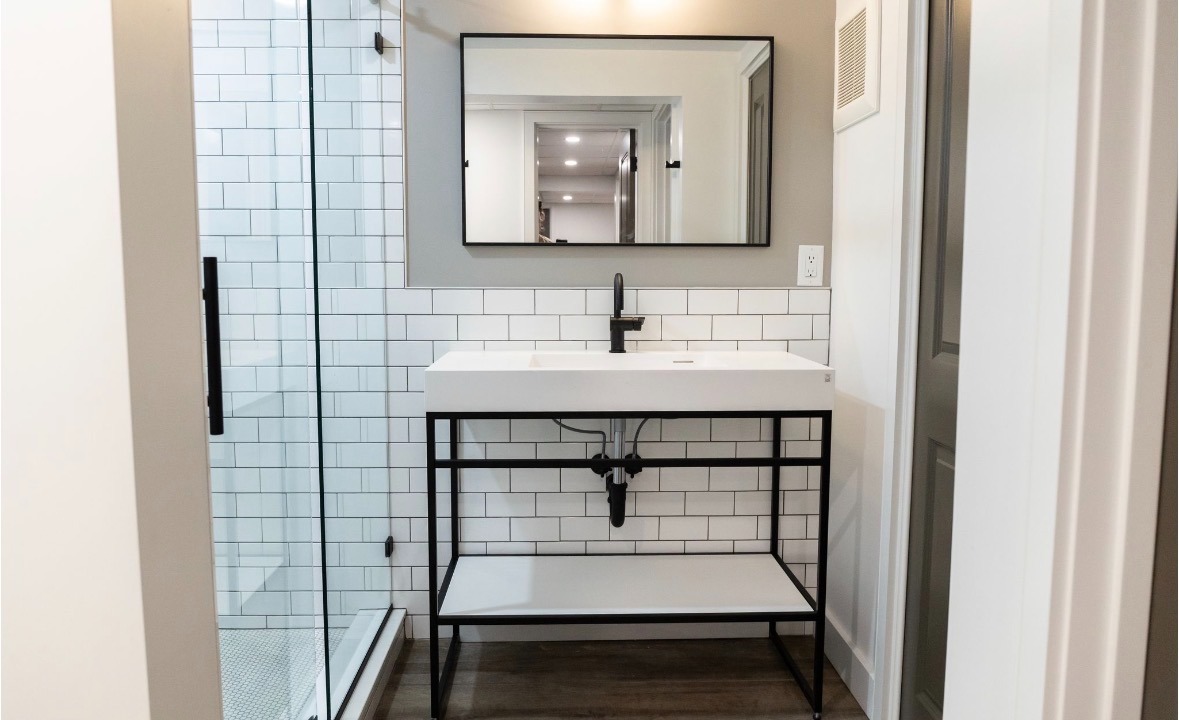
Estimated cost: add $30,000 to $40,000
A basement bathroom can be one of the biggest cost changes in the project. It can be added near a bedroom, office, family room, or larger finished basement, which is why it makes more sense to treat it as an add-on rather than a separate basement type.
The main issue is that basement bathrooms require more planning than bathrooms on upper floors. Plumbing needs to connect below the concrete floor which requires concrete cutting. Ventilation, electrical work, waterproofing, flooring, fixtures, and inspections also need to be planned correctly.
If the home uses septic, a new bathroom or new bedroom count can make planning more complicated. The bathroom itself does not always mean the septic system needs to be expanded, but it can trigger questions about daily wastewater demand, bedroom count, and whether the existing system has enough approved capacity.
This is also where homeowners should compare the basement bathroom portion of the project to a standard bathroom remodel. Toro’s bathroom remodel cost guide can help explain how plumbing, tile, ventilation, fixtures, and finish selections affect bathroom pricing before those costs are added into the basement budget.
Larger Multi-Use Basement Remodel
Estimated cost: $60,000 to $120,000+
A larger basement remodel usually combines several functions into one project. The basement may include a living area, bedroom, bathroom, office, storage area, wet bar, laundry space, or media room.
This type of project costs more because the contractor is no longer finishing one simple open area. The project may require more walls, more electrical planning, plumbing, lighting zones, flooring transitions, doors, trim, heating and cooling adjustments, and more coordination between trades.
A larger basement remodel can be worth considering when the space needs to solve several problems at once. It can create room for guests, give the household a second living area, add a private office, or make the lower-level feel like a true extension of the home. The budget needs to reflect that larger scope.
Other Factors That Affect Basement Remodel Cost
Basement remodels are especially sensitive to existing conditions. Moisture should be addressed before walls, flooring, or finish materials are installed. A basement that looks usable may still need waterproofing, drainage improvements, dehumidification, or better ventilation before it is ready to be finished.
Ceiling height also matters. Low ceilings, exposed utilities, ductwork, beams, and pipes can affect layout, lighting, ceiling materials, and whether the space feels comfortable once finished. Older Massachusetts homes often need more planning because basements were not always built with modern finished living space in mind.
Electrical and heating needs can also affect the budget. A finished basement may need more outlets, lighting, circuits, smoke and carbon monoxide detectors, heat, air conditioning, or air movement. A basement office, bedroom, or entertainment space usually needs more planning than basic storage or occasional-use space.
Permits and inspections should be expected for most real basement remodels. Requirements vary by town, but once the work includes electrical, plumbing, framing, structural changes, bedrooms, or bathrooms, the project needs to be planned around local review.
When to Request an Estimate
A basement estimate is most useful once you know how you want the space to function. You do not need every finish selected, but you should know whether the basement is meant to become a living area, office, bedroom, bathroom, or multi-use space.
A contractor will review the existing basement, look at moisture conditions, ceiling height, electrical access, plumbing possibilities, egress needs, and general layout. That review helps turn the idea into a real project scope.
This is especially important if the basement will include a bedroom or bathroom. Those choices can affect cost, timeline, permits, plumbing, septic review, and the order of work. Getting those questions answered early can prevent wasted planning and unrealistic budgeting.
Why Choose Us?
A basement remodel involves more than finishing walls and floors. The project generally requires carpentry, electrical work, plumbing, moisture planning, heating and cooling adjustments, permits, inspections, and finish work to happen in the right order. Toro Construction helps manage those moving parts, so homeowners are not left coordinating each trade or trying to figure out what comes next on their own.
Toro’s team can review the existing basement, explain what may affect the scope, and help plan the project around how the space will be used. Whether the goal is a finished living area, office, bedroom, bathroom, or larger multi-use basement, the right plan should make the basement more practical, comfortable, and easier to use long-term
Ratings & Reviews
See what others are saying about us!


Inspiration Gallery


