Free Consultation
for your next home improvement project!
X
Get Started With A Free Design Consultation -
for your next home improvement project!

Thank you! Your submission has been received!
Oops! Something went wrong while submitting the form.

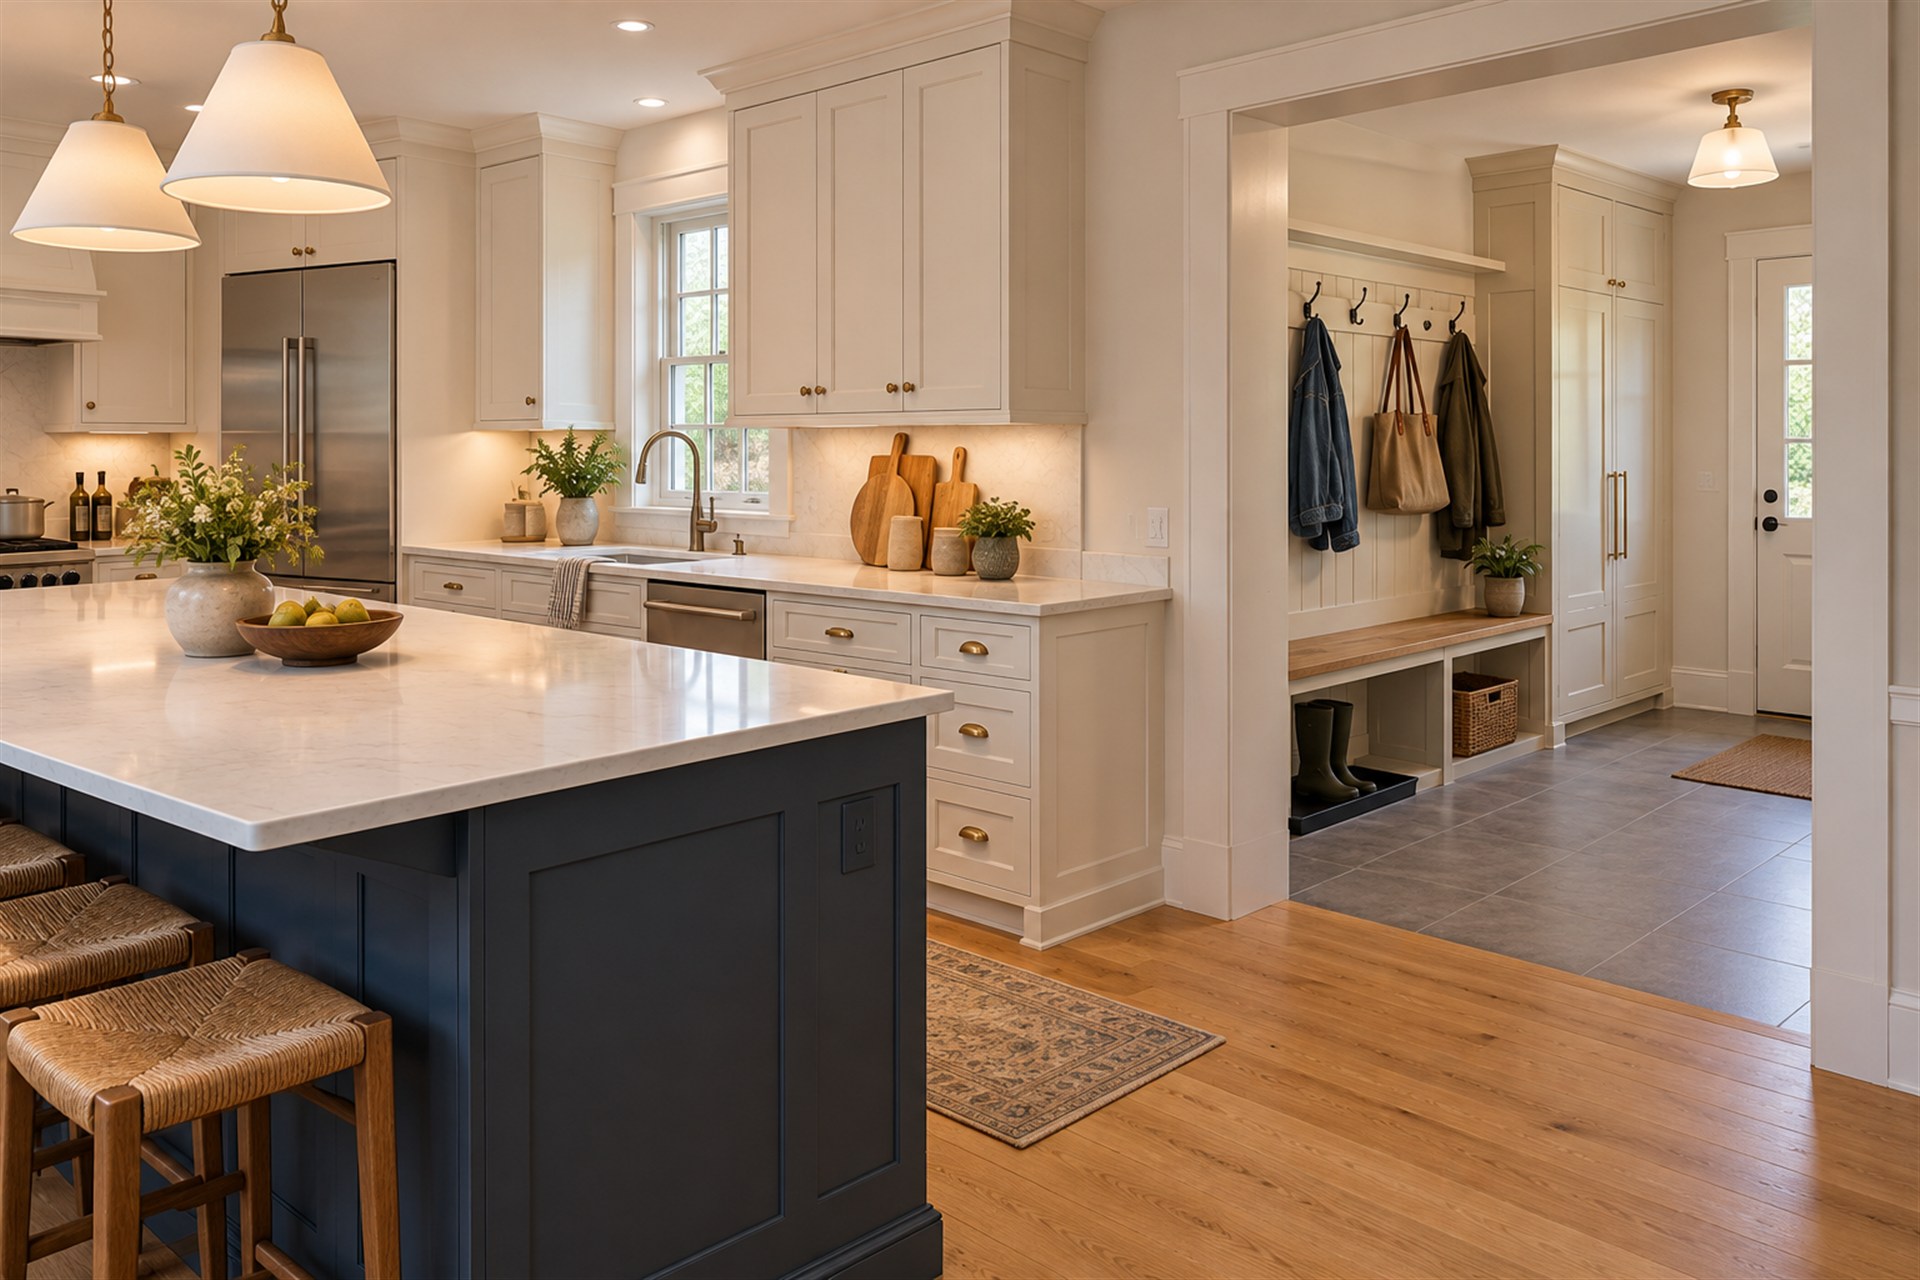
The back door opens. A backpack lands on the island, a wet coat takes over a chair, and groceries go wherever there is room. If that sounds familiar, your kitchen may need a better entrance as much as it needs new cabinets.
A mudroom kitchen blend plans those spaces together, giving shoes, coats and everyday clutter a place to stop before they reach the cooking area. The right solution might be a storage wall, a pantry connection or a separate room. Start with the smallest change that solves the problem.
Follow the route you actually use
In New England, winter boots and spring mud make a well-planned entry especially useful. The same layout needs to handle school bags, dog leashes and shopping throughout the year. Plan around the door your household actually uses, and keep the path into the house outside the busiest cooking space. Matching cabinetry or hardware can connect the look without putting wet coats next to food storage.
Trends worth bringing home
Warm wood and a connected look. In Houzz's 2026 Kitchen Trends Study, wood cabinetry reached 29%, just ahead of white at 28%. A wood bench or matching cabinet detail can carry that warmth into the entry without requiring every surface to match.
Storage with a specific job. The same study found that 47% of renovating homeowners included pantry cabinets and 24% included beverage stations. Those are kitchen findings, but they suggest a useful design direction: give everyday activities a place of their own. Keep coffee preparation clear of the shoe-changing area.
A mix of open and closed storage. Hooks make regularly used coats easy to grab; doors hide dry seasonal gear and spare bags. Plan somewhere for wet items to dry before closing them away. The best-looking storage still needs to work on a rainy Tuesday.
Three strategies to seamlessly integrate the spaces
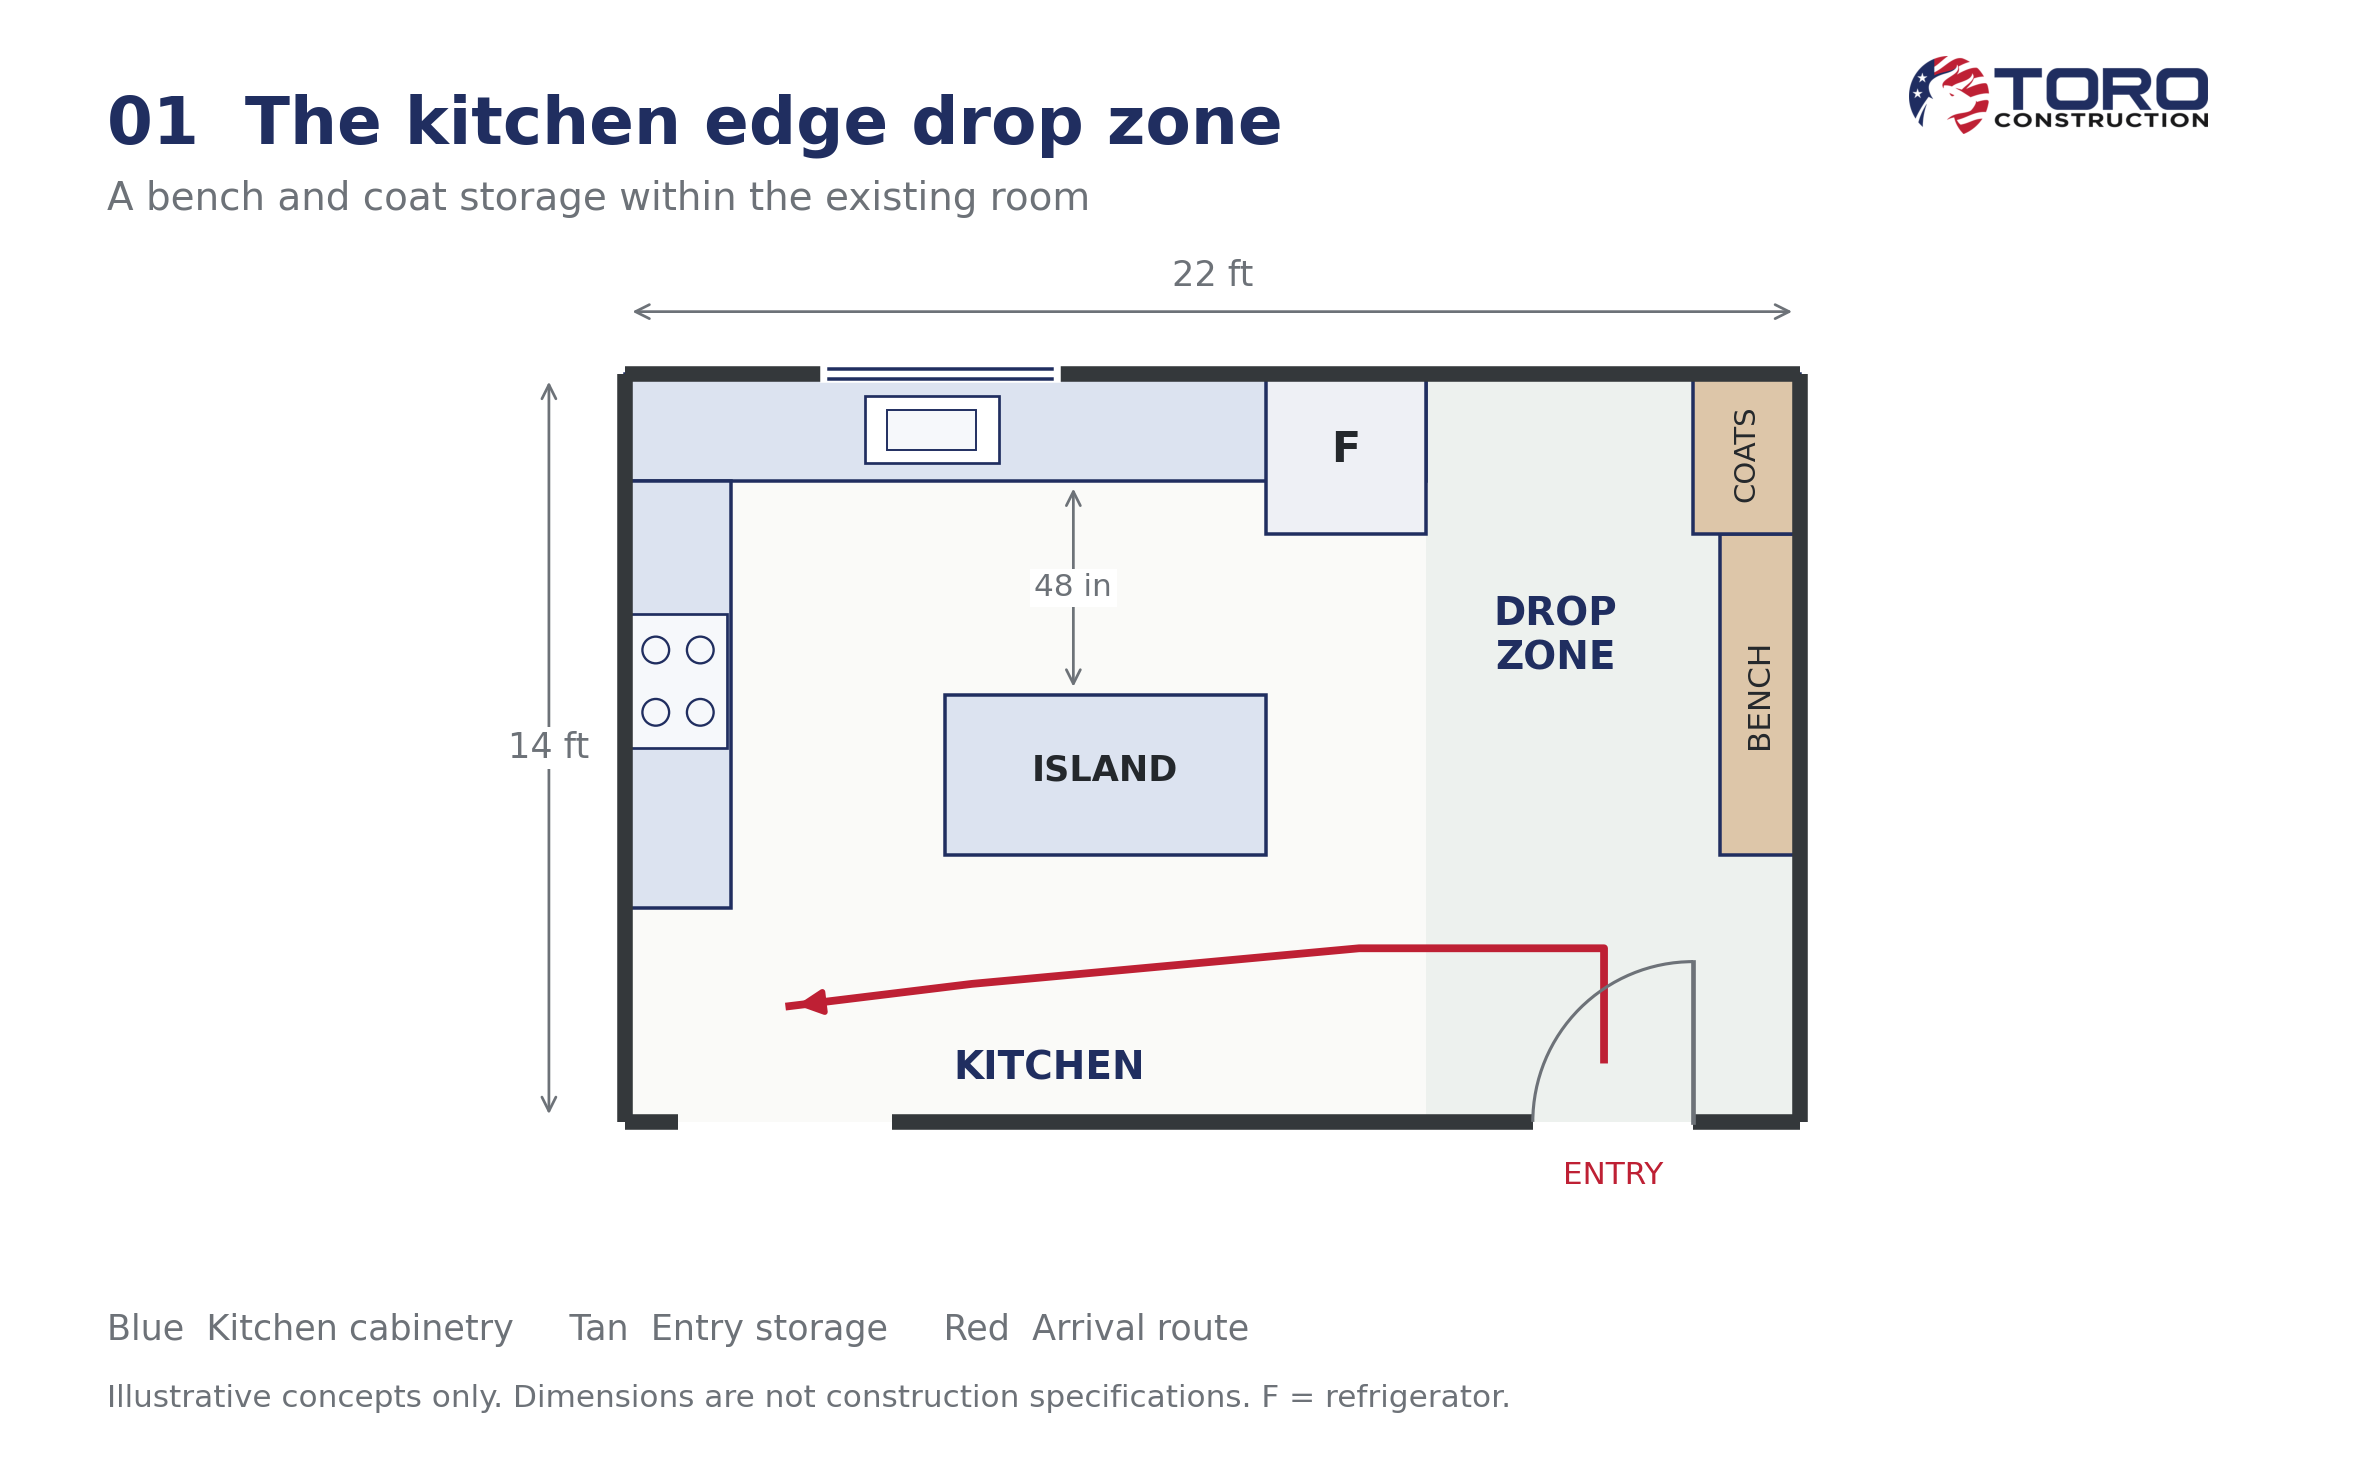
The kitchen edge drop zone
Use a wall near the entry for a bench, hooks and closed storage. This is worth exploring when the existing kitchen already works. In our concept, the six-foot bench is 18 inches deep, so the bench itself occupies just nine square feet. Walking and sitting space are additional.
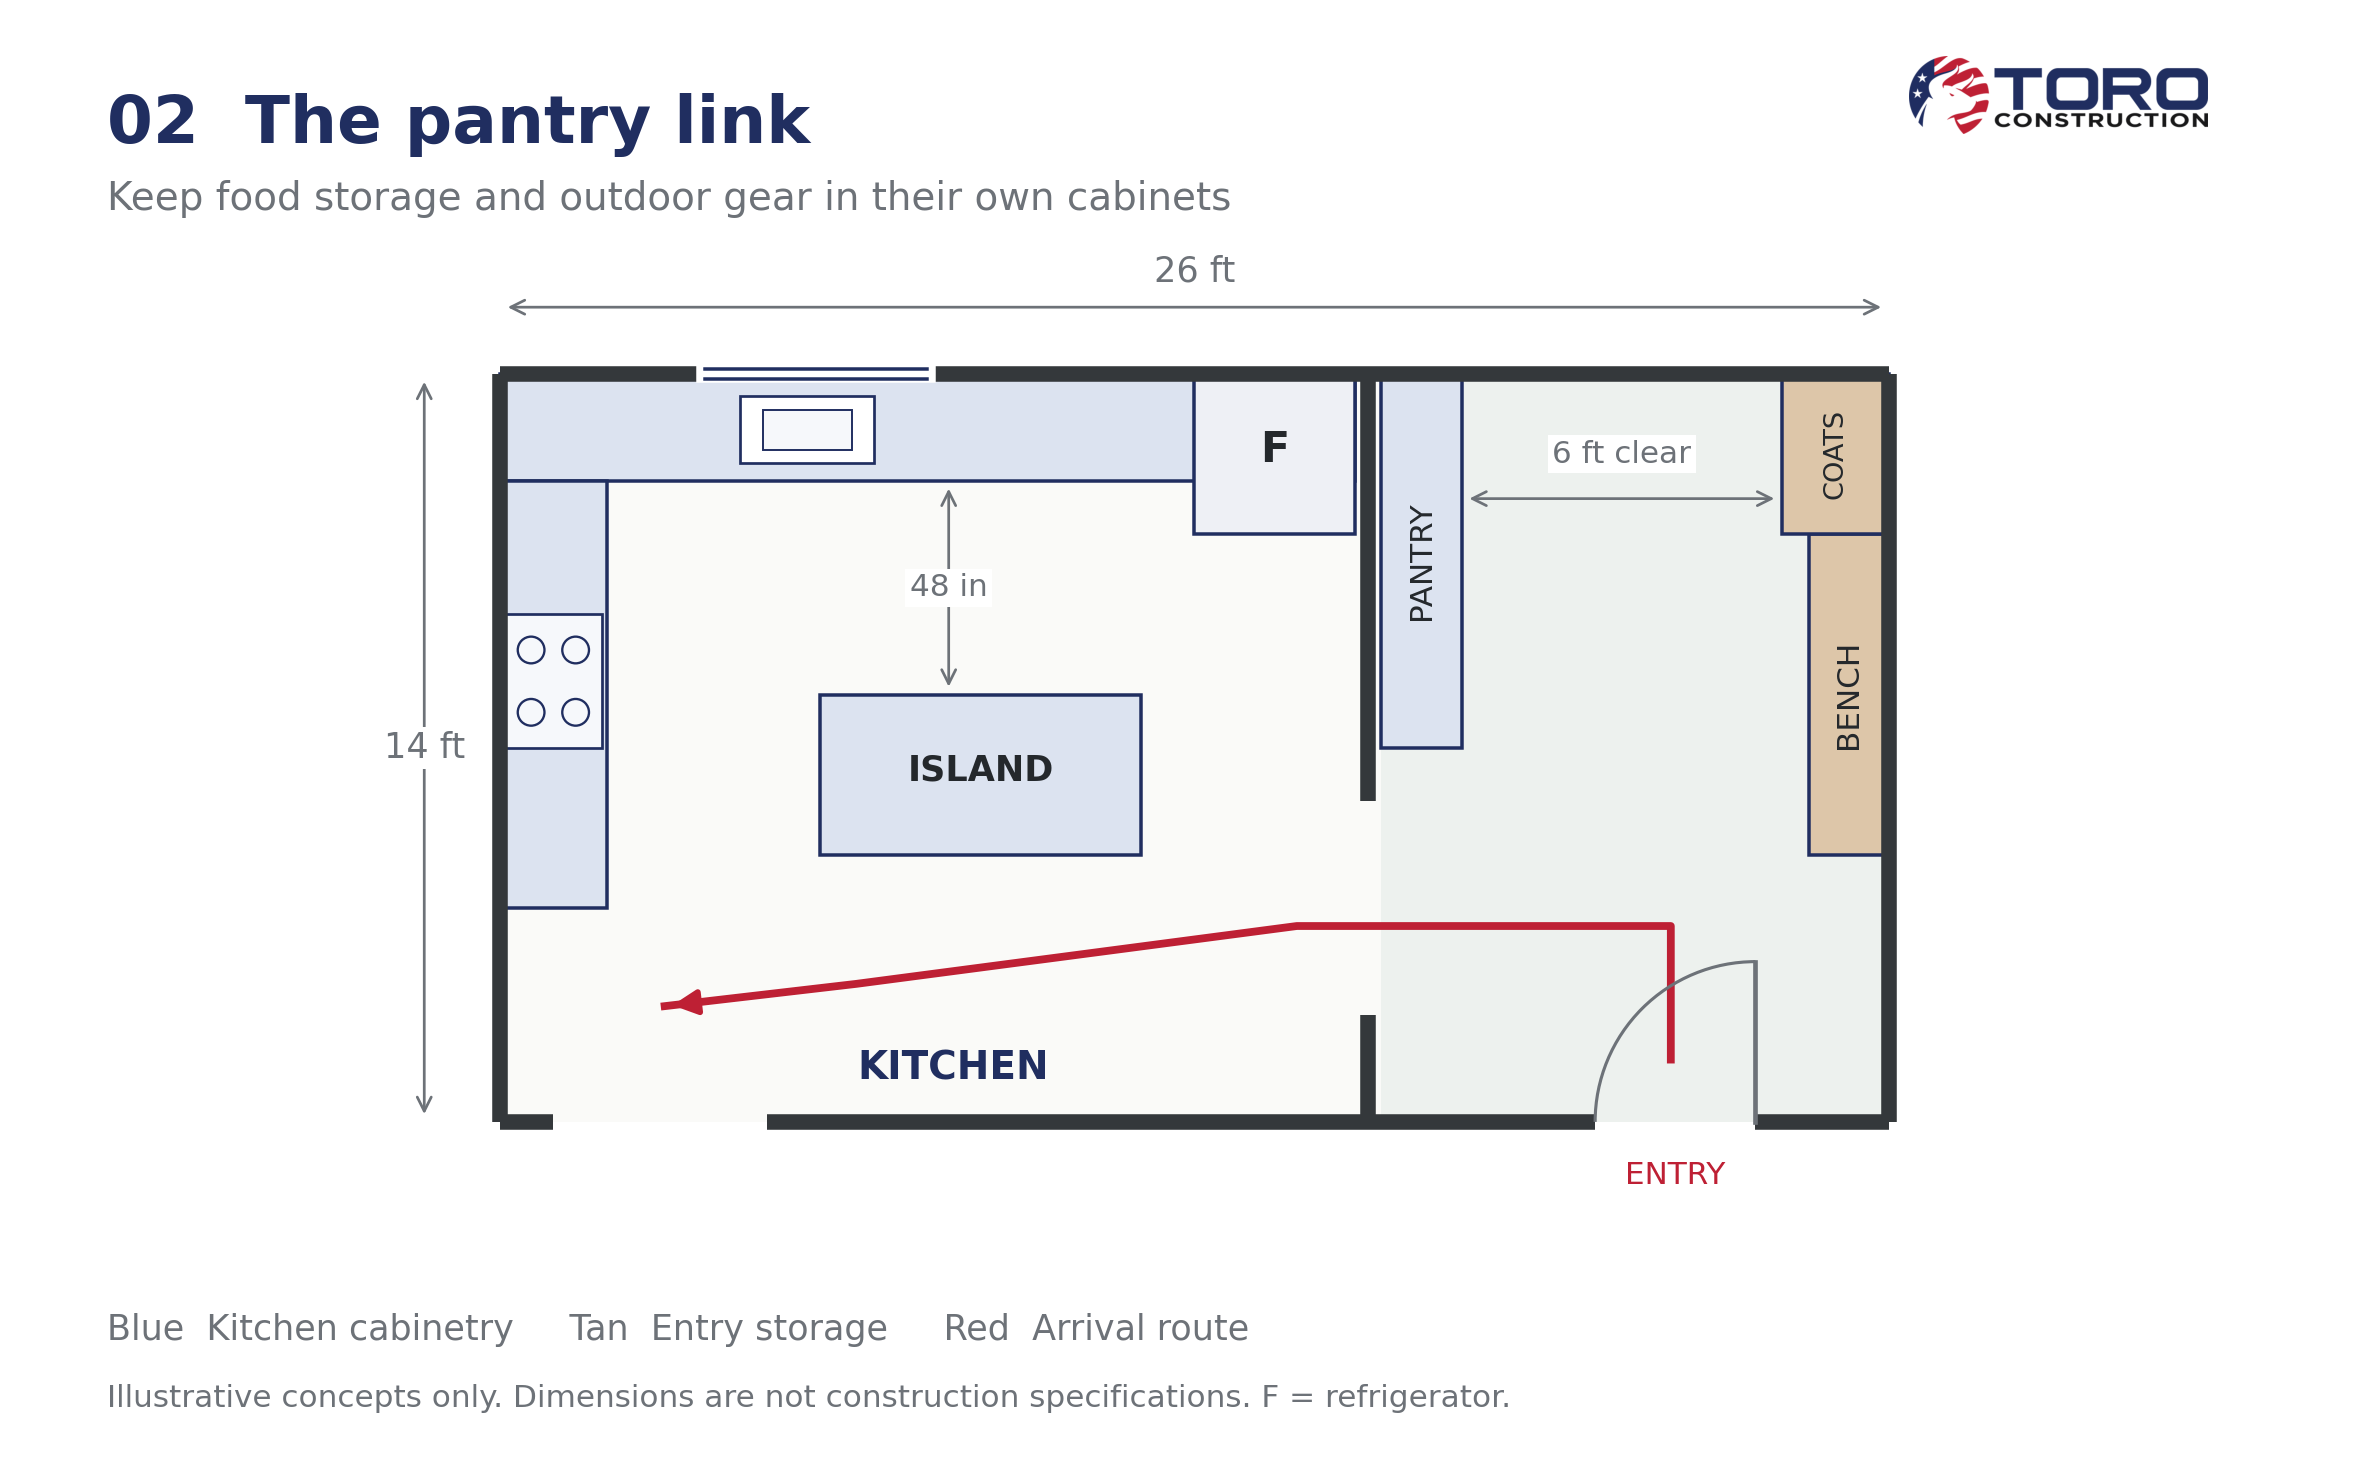
The pantry link
An adjoining passage can handle both groceries and outdoor gear. Give pantry items their own cabinets, with coats and shoes opposite. The concept below provides six feet between the deepest opposing storage. That is an example of generous circulation, not a minimum room size.
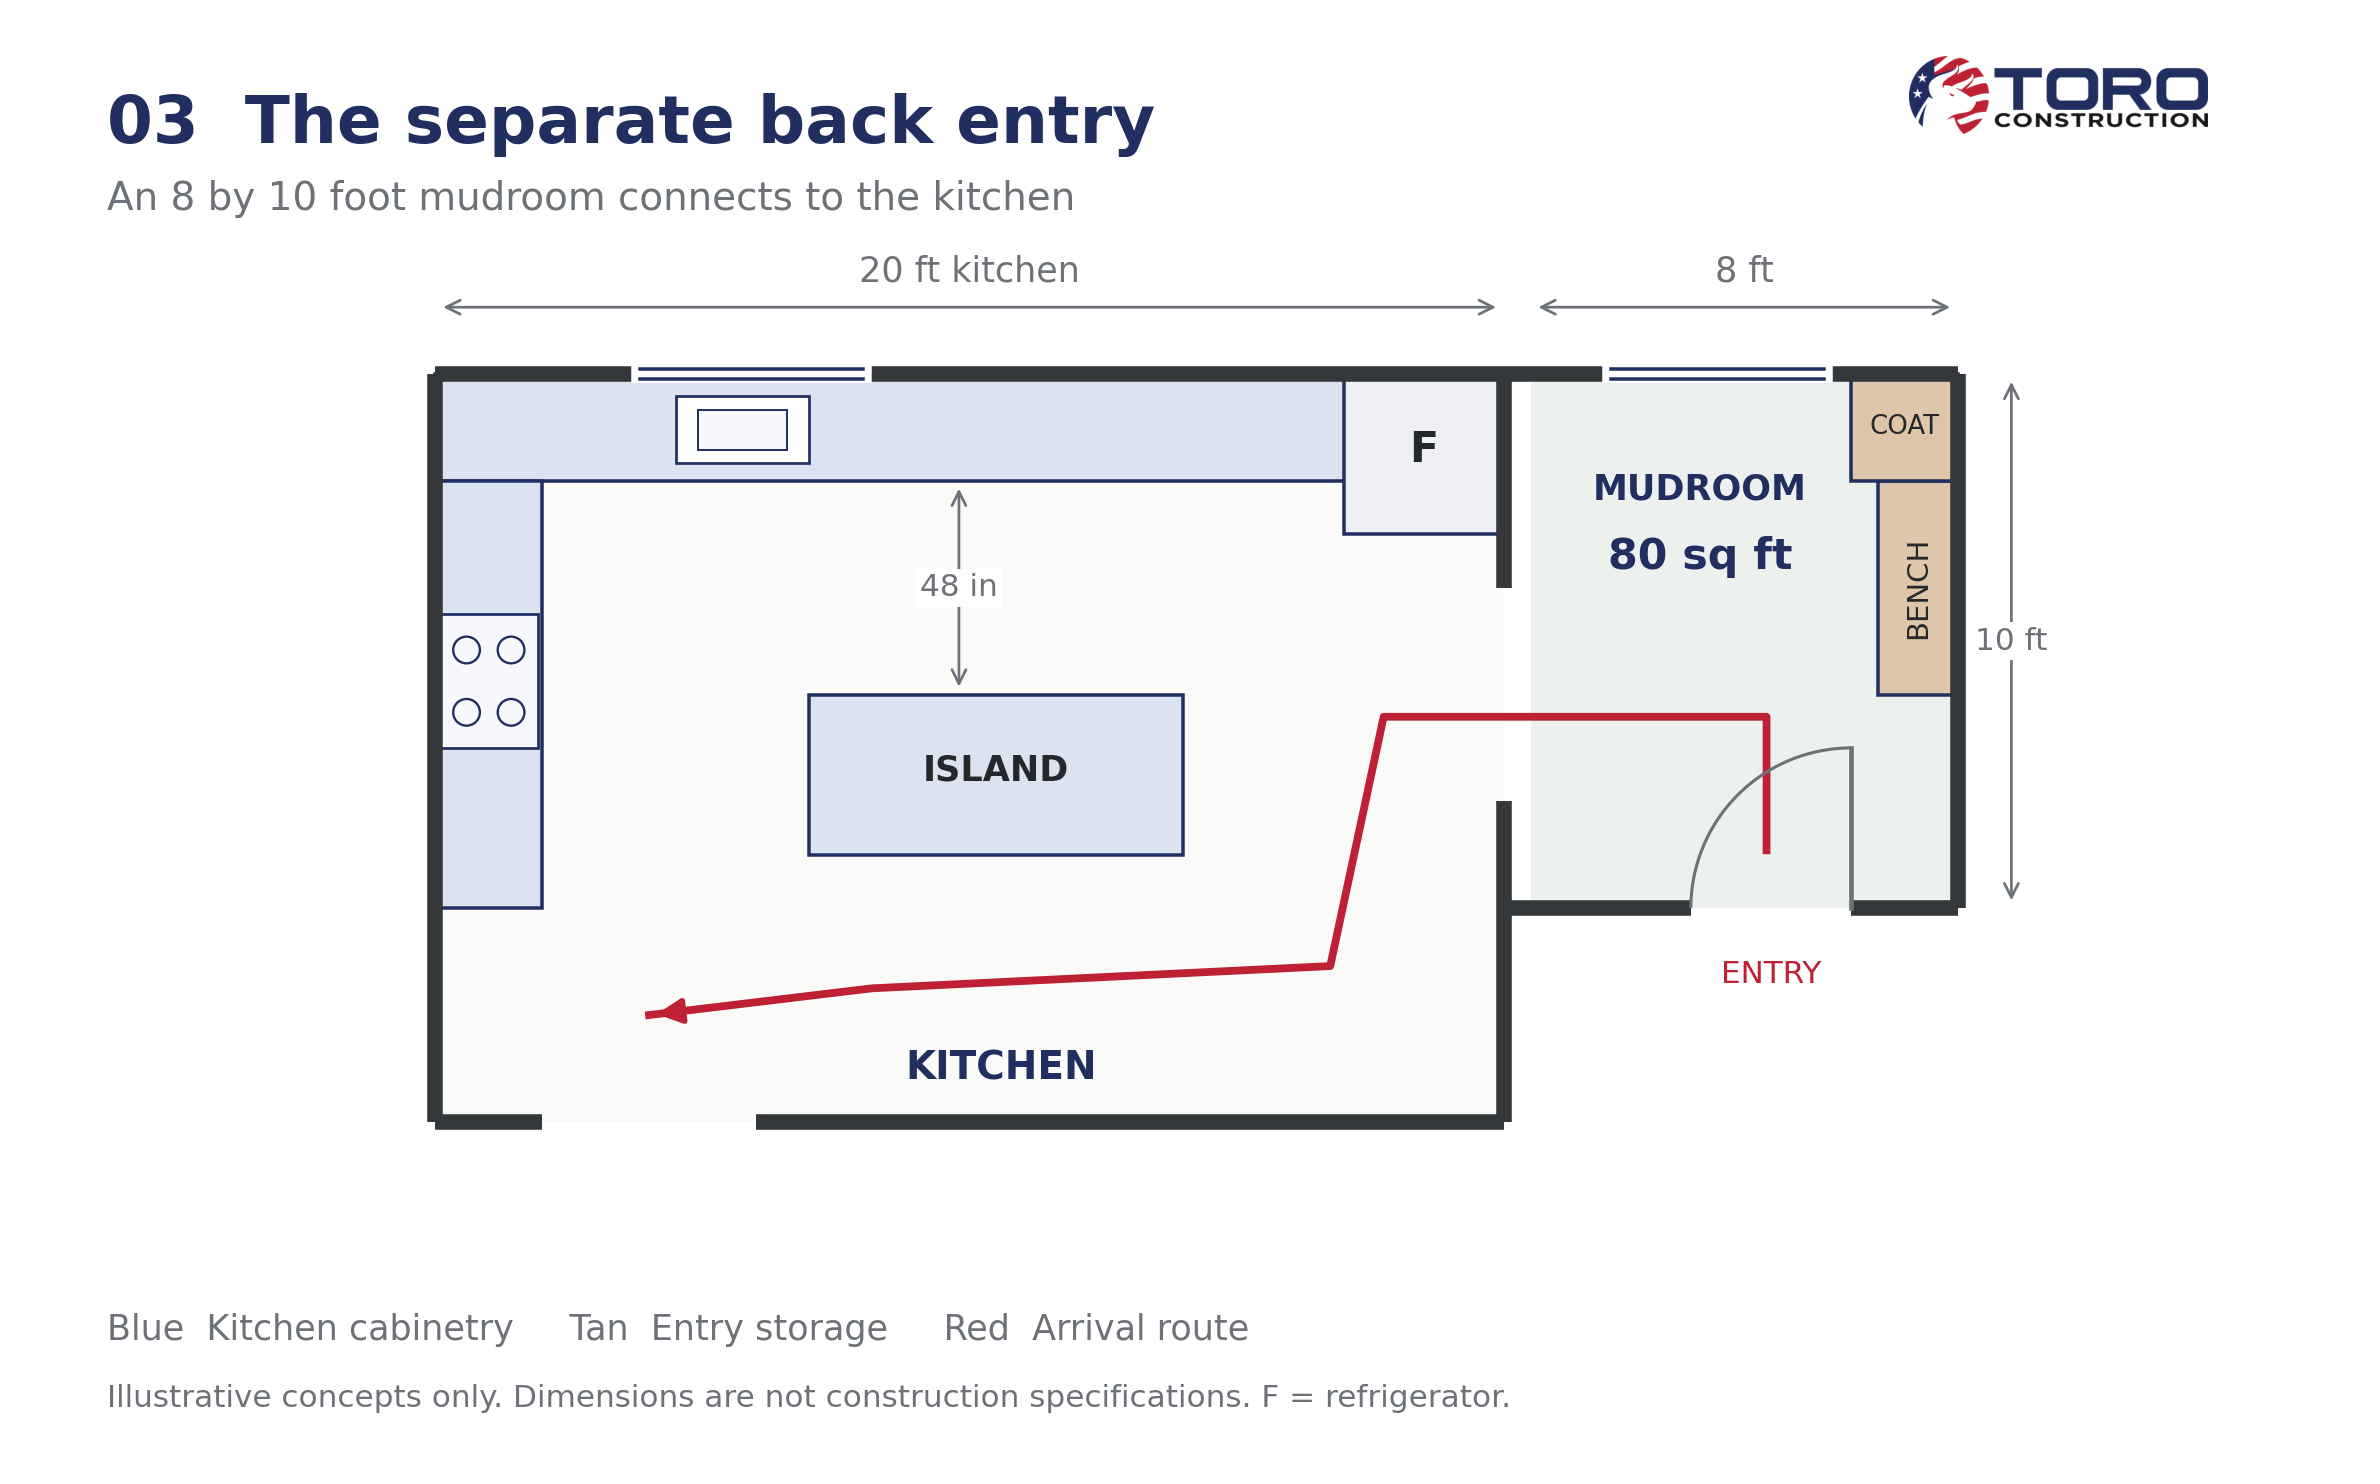
The separate back entry
A dedicated mudroom makes sense when there is no good place for storage inside the kitchen. An eight-by-ten-foot room provides 80 square feet to work with. If that requires an addition, foundation work, roofing and the connection to the house become part of the project
What does a mudroom kitchen remodel cost
The biggest question is whether you are fitting out existing space, building new space or renovating the kitchen at the same time. Those are very different budgets. Angi's 2026 mudroom guide offers these broad starting references.
Convert existing space: $3,000 to $10,000+
Build a new mudroom structure: $18,000 to $36,000+
These figures are consumer-guide estimates, not Toro prices or a dependable budget for a New England addition. They exclude a separate kitchen renovation. Local labor, site conditions, custom cabinetry and structural work can push costs way above these ranges. An unheated porch also needs an assessment of what it takes to make it comfortable year-round.
Ask for one coordinated scope that identifies kitchen work, entry storage, structural changes, utilities and finishes. Confirm whether design, permits, appliances, demolition, disposal and final painting are included. Separate estimates can count the same flooring or electrical work twice.
Keep a contingency outside the base construction price. As a planning illustration, a 15% reserve on an $80,000 scope is $12,000, bringing the working budget to $92,000. The appropriate reserve depends on what is known about the house; this is an example, not a Toro estimate.
What can you expect to get back at resale
Checkout the How Much Does a Kitchen Remodel Cost in Massachusetts? 2026 Cost Guide
Measure the everyday improvement too
Before choosing finishes, set a few practical goals: one assigned storage area per household member, enough room for the shoes you actually use, and a grocery landing surface that stays clear. Measure the counter space you want to reclaim. A clear three-by-two-foot area gives you six square feet back for preparing food.
Time is another useful measure. If the new setup saves your household five minutes a day in searching and tidying, that works out to about 30 hours a year. This is an illustration, not a measured Toro result or a resale claim. Observe your current routine for a week to see where the friction really is.
Details that can make or break the design
Protect the walking space. NKBA planning guidance recommends at least 36 inches for a walkway, 42 inches for a one-cook work aisle and 48 inches for multiple cooks. These are different spaces, not interchangeable measurements. They are design recommendations; local requirements and accessibility needs still have to be checked.
Test doors before ordering cabinets. Show the exterior door, refrigerator and dishwasher open on the plan. Include someone sitting at the bench. Storage that looks perfect with every door shut can create a daily bottleneck.
Plan for wet weather. Choose flooring for the actual entry conditions, including wet traction and cleaning. Discuss the floor assembly, transitions and protection beneath wet areas. Give dripping boots a tray and wet coats a drying location; a stylish cabinet is not a drying system.
Find out what is behind the walls. Removing a wall may involve structural support, plumbing or wiring. Older homes can also bring hidden repair work. In a home built before 1978, discuss lead paint assessment and lead-safe renovation practices before disturbing painted surfaces.
Be selective about extras. A utility sink, dog wash or relocated laundry can add plumbing, drainage and electrical work. Decide how often you would use each feature before giving up storage or walking space for it.
How Toro can bring the spaces together
At Toro Construction, our kitchen services range from cabinet, countertop and tile updates to full gut renovations with layout changes, wall removal, insulation and plumbing. Our broader remodeling services include flooring, electrical updates, exterior doors and home additions. That range matters when the project crosses the line between a kitchen refresh and a change to how the house works.
This type of connected renovation also appears in our customer feedback: one homeowner describes a full renovation of the kitchen, half bath and mudroom in a 1950s home.
Whether the answer is a better storage wall or a larger renovation, begin with the daily problem you want to solve. Bring photos of the entry, a list of what accumulates there and the parts of the kitchen you would like to keep.
Ready to make your kitchen and entry work better together? Schedule a free design consultation with Toro Construction. We serve Middlesex County, Massachusetts, and surrounding communities. Call (781) 722-8676 or contact our team to discuss your space.
Ratings & Reviews
See what others are saying about us!


Inspiration Gallery


